Explore Our Services
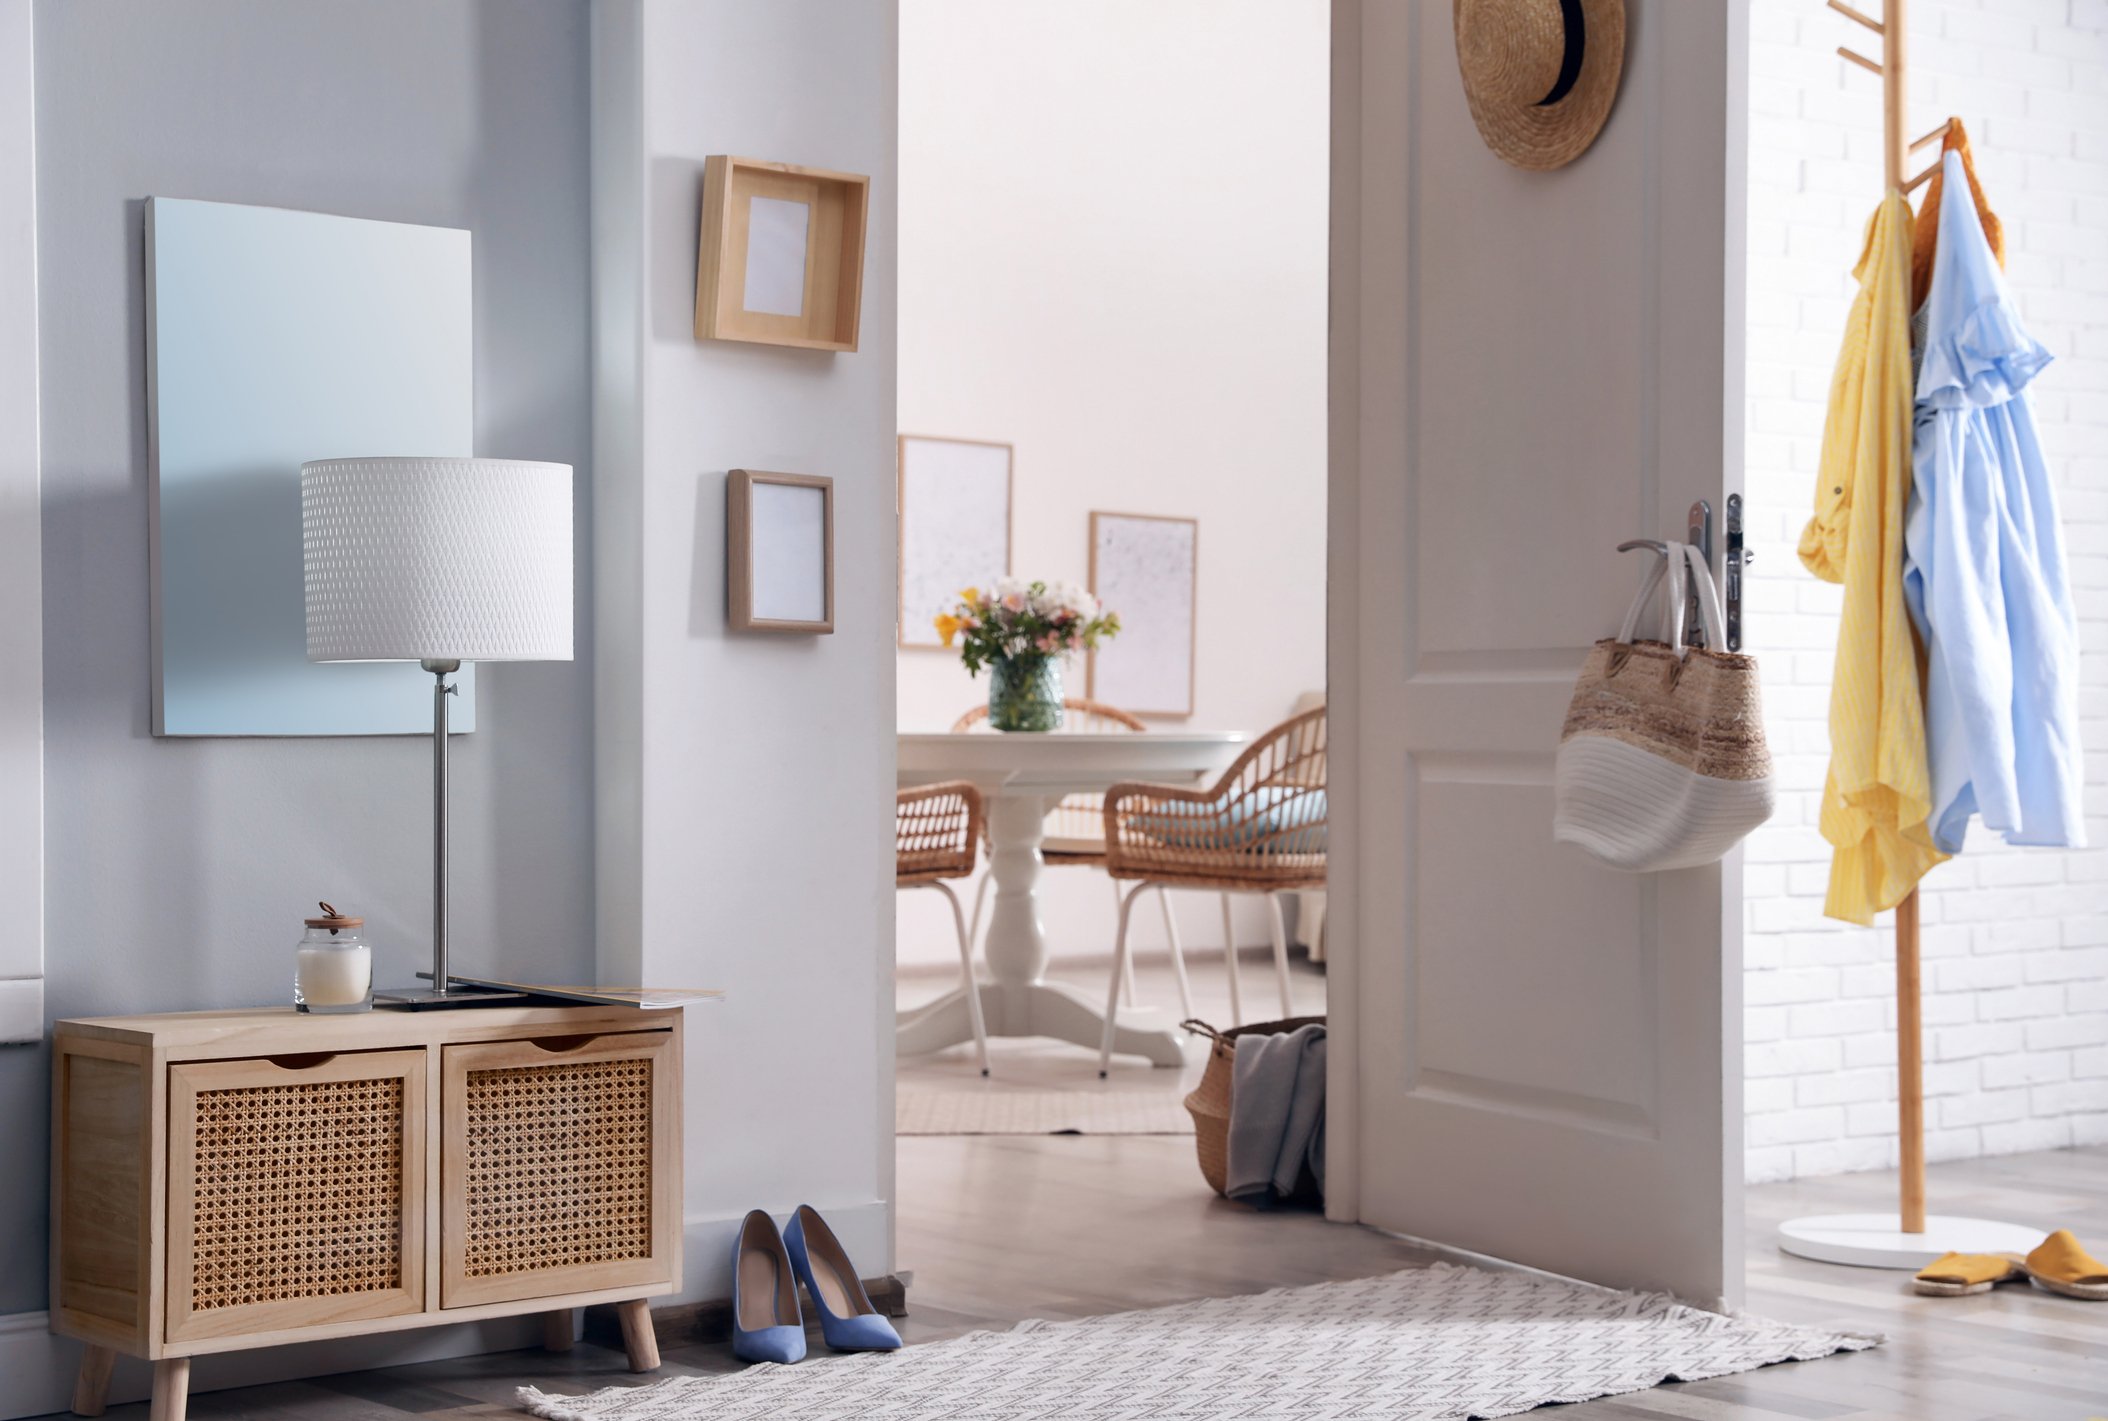
Recovery Design Consultation:
A focused working session for specific questions, smaller spaces, or people who want expert guidance without a full design package. We look at how your current or anticipated capacity, daily routines, available support, and home intersect, then identify the highest-impact changes to make first. Sessions are collaborative and practical, with room to test ideas, move things, and make decisions together.
What We Offer

Included: Home + recovery-area walkthrough
Furniture fit, placement + room-function review
Circulation and furniture-placement review
Recommendations for frequently used items + activities
Repurposing, storage, lighting + comfort ideas
Automation and support-context considerations
Real-time arrangement testing where appropriate
Brief follow-up summary with priorities
Pre-Recovery home planning
A developed environmental plan for preparing your home before recovery begins. We start with the life that needs to keep happening: how you spend your day, what responsibilities remain yours, what support will be available, and what your body may temporarily need from the home. From there, we identify what can stay, what should move, what can take on a new role, and where something new may genuinely improve access or comfort. The result is a practical, visual plan you can use before you return home.
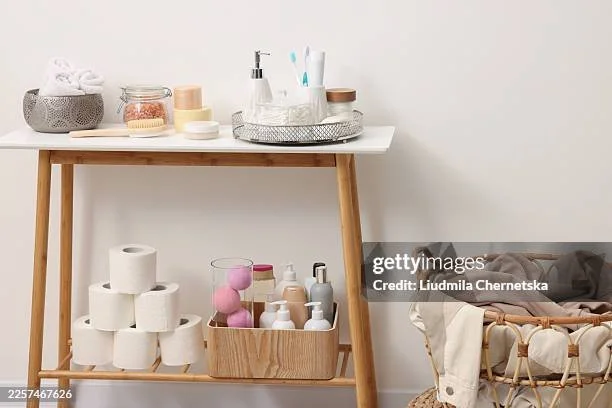
IncludedReview of current floor plan, photos + existing room arrangement
Key room, doorway, circulation + furniture measurements
Furniture-fit review: scale, seat height/depth, placement + flexibility
Primary-route + circulation planning
Alternative layouts for priority or flex recovery spaces
Repurposing, automation + multifunctional-object recommendations
Visual/spatial plan + curated sourcing where something new is needed
Recovery Home Reassessment
Recovery changes, and the home may need to change with it. This service revisits the environment once lived recovery has revealed what is actually working, what is unexpectedly difficult, and what has become newly possible. We reassess the relationship between current capacity, daily activity, available help, and the spaces you are beginning to use again. Existing adaptations can be refined, moved, reduced, or retired as your needs evolve.
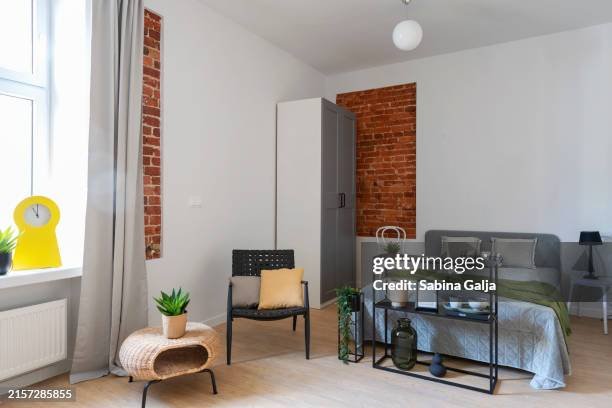
IncludedReview of what is working + what has changed
Updated circulation and furniture-placement recommendations
Reassessment of primary + expanding recovery spaces
Revised activity, storage + support locations
Updated annotated photos or spatial notes
New sourcing recommendations where needed
Clear keep / move / remove / add / restore priorities
Need a more extensive design response?
Some homes or recovery plans may call for intensive space planning, furniture and lighting selection, sourcing, material direction, or multiple-room design. Expanded design scopes can be developed based on the needs of the project.
Get In Touch
If you're interested in working with us, complete the form with a few details about your project. We'll review your message and get back to you within 48 hours.